
Primary on Main






















Address
2224 Linea Crescent, Lumby, BC
Price
$ 725,000
Property Attributes
- ID#10377714
- TypeSingle Family
- Listing Status Active
- MunicipalityLumby
- CityLumby
- AreaLumby
- NeighbourhoodLumby Valley
- Postal CodeV0E 2G0
- StyleMulti-level
- Year Built2004
- Price$ 725,000
- Bedrooms4
- Bathrooms3
- Half Bathrooms0
- Sqr Footage2208
- Lot Size0.24 Acres
Data Source:
Canadian Real Estate Association (CREA)
Property Description
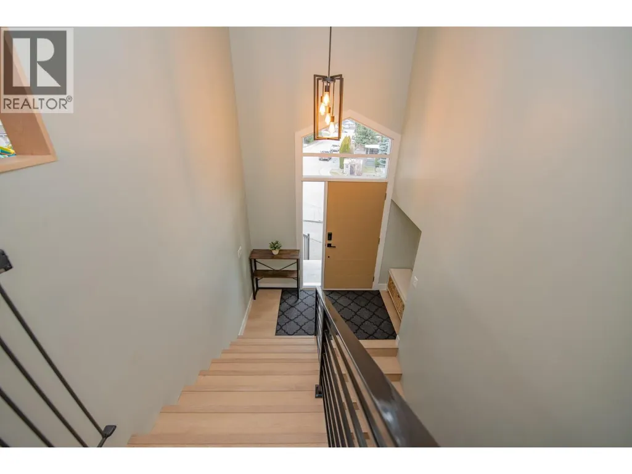
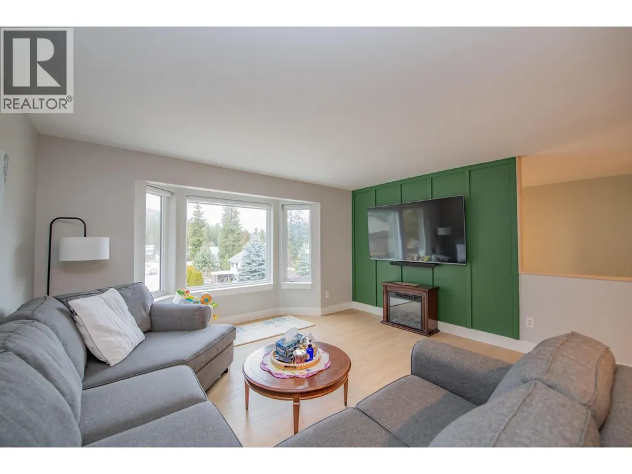
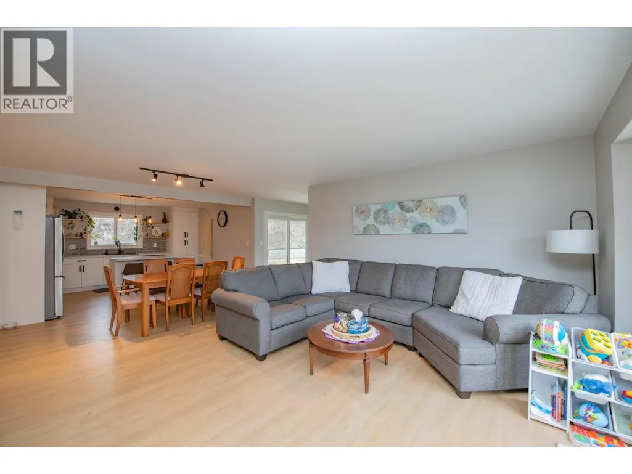
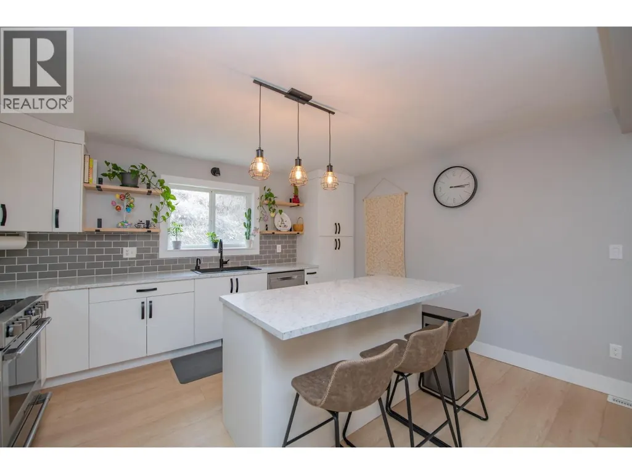
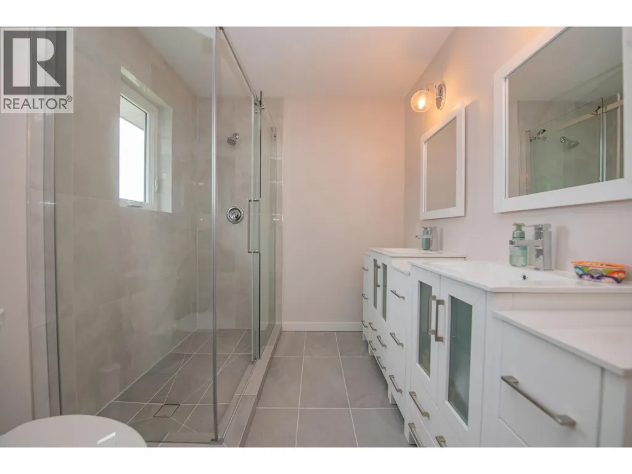
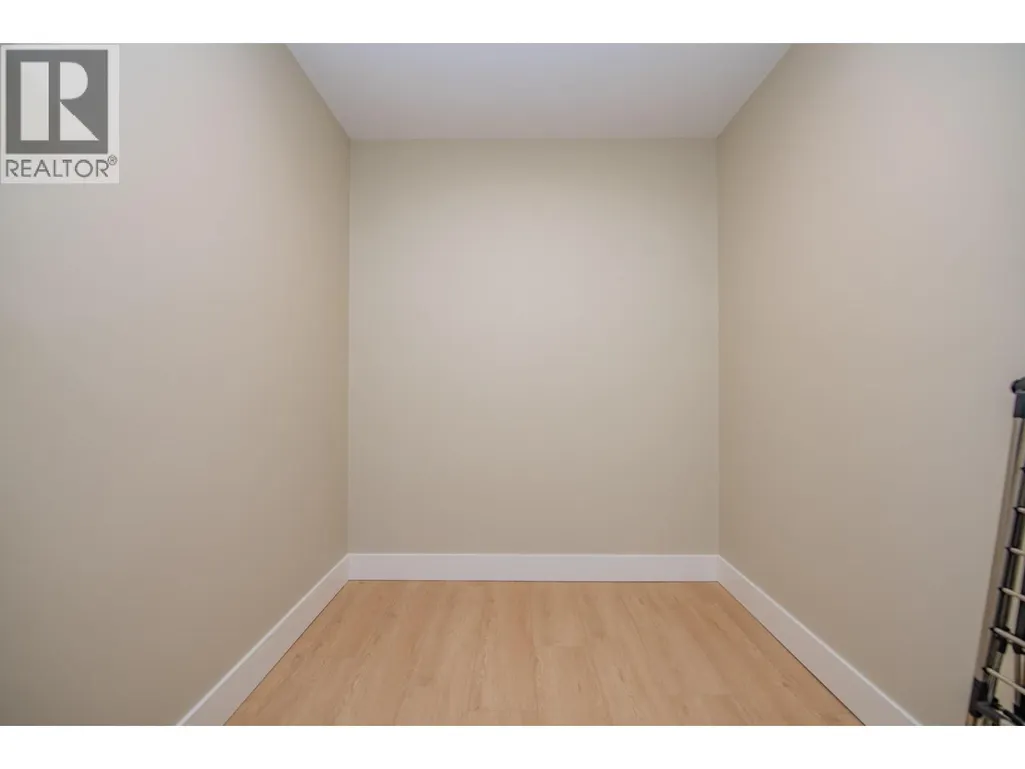
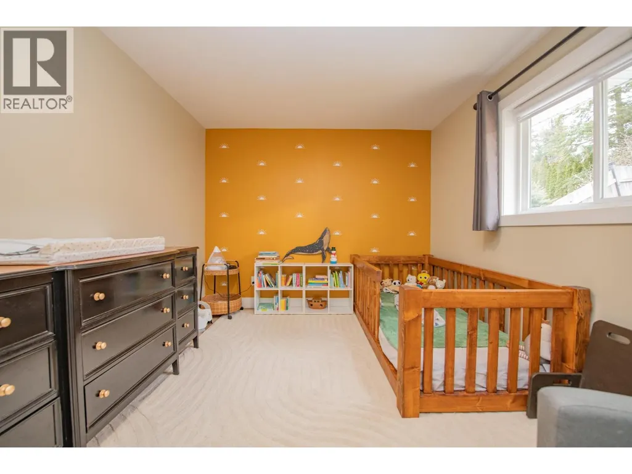
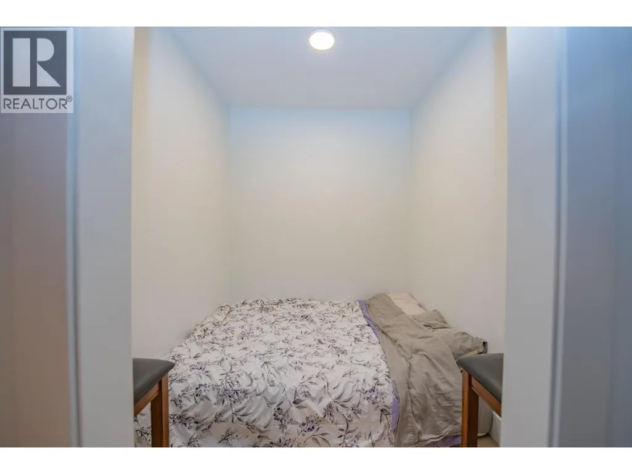
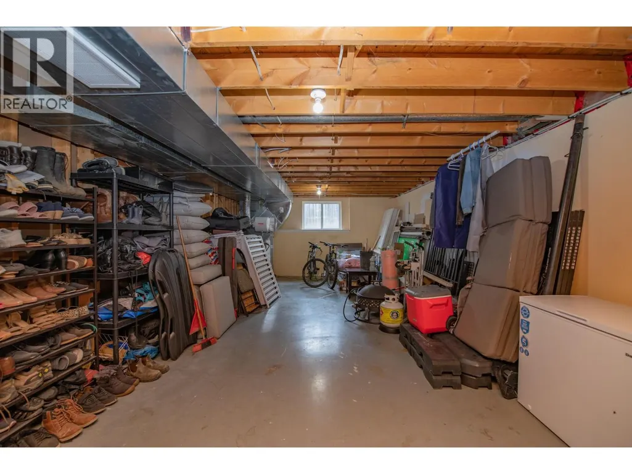
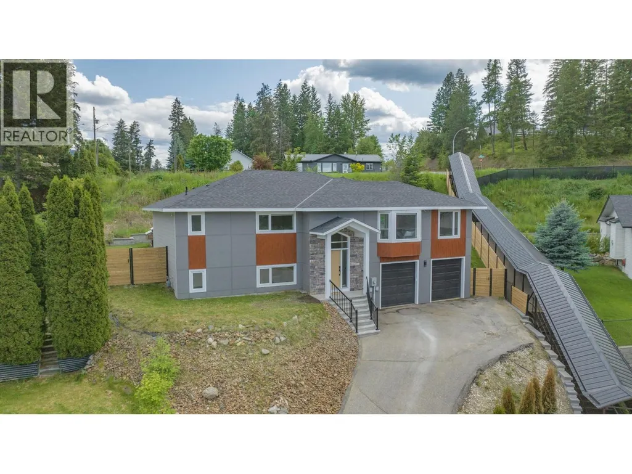
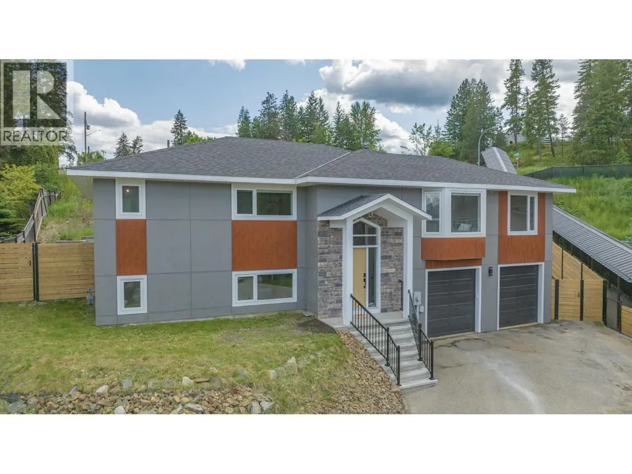
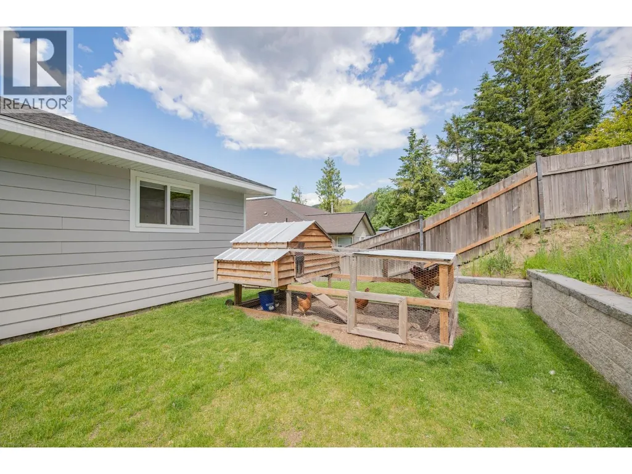
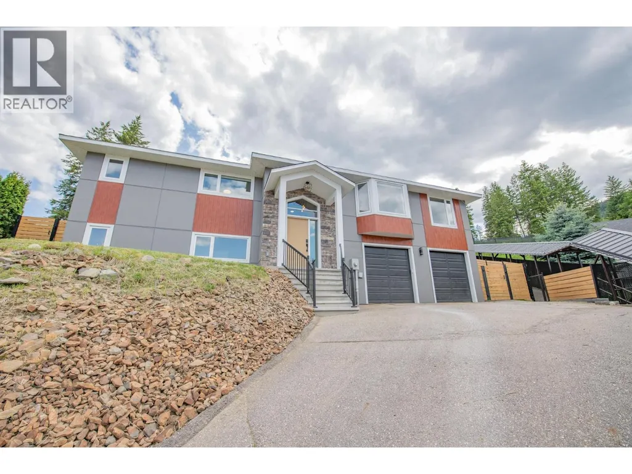
Fabulously updated home in Lumby with a private back yard and great valley views from the front. This home is perfect for the growing family with 4 bedrooms- all with walk in closets & 2 with ensuites- and another full main bathroom and laundry on the main floor. Lots of storage in the basement with the extra 800 sq ft unfinished area which can be made into another room for play or work. Backyard has been leveled to enjoy outdoor living with a stone patio, 8 person hot tub, chicken coop, room for fire pit as well as lots of space to run and play. New fencing around majority of the yard plus a 2-3ft retaining wall. New roof and hardie siding, hot water tank, front entry steps and front door, A/C, ceiling, paint, appliances, new office/dining space, 200 AMP upgrade, updated bathrooms and flooring. Honestly, it would be easier to tell you what hasn't been done! Don't forget the double car garage with extra shelving as well. There is a parking area available above home for RV or boat. Being close to schools and town, this is a must see home! (id:7434)
General Features
| Property Type | Single Family |
|---|---|
| Neighbourhood | Lumby Valley |
| Building Appliances | Refrigerator, Dishwasher, Dryer, Range - Electric, Hot Water Instant, Microwave, Hood Fan, Washer |
| Building Architectural Style | Multi-level |
| Building Cooling Type | Central air conditioning |
| Parking Space Total | 6 |
| Building Type | House |
| Ownership Type | Freehold |
| Building.StoriesTotal | 2 |
Interior Features
| Building Fireplace Present | False |
|---|---|
| Building Heating Type | Forced air |
| Construction Style Attachment | Detached |
| Living Area Range | 2208 |
| Bedrooms | 4 |
Exterior Features
| Building Roof Material | Asphalt shingle |
|---|---|
| Building Roof Style | Unknown |
| Sewer | Municipal sewage system |
| Exterior Finish | Stone, Other |
Room Details
| Room | Dimensions | Level | Flooring | Details |
|---|---|---|---|---|
| Bedroom | 10'11'' x 12'2'' | Main level | ||
| Full bathroom | 10'3'' x 5'0'' | Main level | ||
| Full ensuite bathroom | 8'3'' x 7'0'' | Main level | ||
| Kitchen | 14'8'' x 11'6'' | Main level | ||
| Living room | 14'8'' x 22'11'' | Main level | ||
| Office | 9'2'' x 19'10'' | Main level | ||
| Primary Bedroom | 13'8'' x 17'3'' | Main level |
Amenities
- Views
- New Construction
- Adult 55+
- Lease To Own
- No Strata Fees
- Furnished
- Primary On Main
- Air Conditioning
- Seller Finance
- Green
- Fixer Upper
- Horse
- Golf
- Fireplace
- Deck
- Garage
- Basement
- Pool

Property vs Single Family Average in V0E 2G0
Price
Year Built
In The Neighbourhood
Just Listed
Lumby
$ 2,250,000
- Type
- Single Family
- Size
- 2,952 SqFt
- Rooms
- 3 Beds + 3 Baths
Fair Realty (Lumby)
Golf Course
Lumby
$ 575,000
- Type
- Single Family
- Size
- 984 SqFt
- Rooms
- 2 Beds + 1 Baths
Royal LePage Kelowna
Primary On Main
Lumby
$ 589,900
- Type
- Single Family
- Size
- 1,774 SqFt
- Rooms
- 3 Beds + 2 Baths
Real Broker B.C. Ltd
Waterfront
Lumby
$ 1,250,000
- Type
- Single Family
- Size
- 2,130 SqFt
- Rooms
- 4 Beds + 2 Baths
Royal LePage Downtown Realty
Views
Lumby
$ 675,000
- Type
- Single Family
- Size
- 2,314 SqFt
- Rooms
- 4 Beds + 2 Baths
Royal LePage Downtown Realty
Primary On Main
Lumby
$ 1,849,000
- Type
- Single Family
- Size
- 3,471 SqFt
- Rooms
- 6 Beds + 4 Baths
Coldwell Banker Executives Realty
Views
Lumby
$ 625,000
- Type
- Single Family
- Size
- 1,740 SqFt
- Rooms
- 3 Beds + 2 Baths
Real Broker B.C. Ltd
Primary On Main
Lumby
$ 674,900
- Type
- Single Family
- Size
- 1,907 SqFt
- Rooms
- 5 Beds + 3 Baths
O'Keefe 3 Percent Realty Inc.
Views
Lumby
$ 729,900
- Type
- Single Family
- Size
- 2,005 SqFt
- Rooms
- 5 Beds + 3 Baths
Real Broker B.C. Ltd
Views
Lumby
$ 695,000
- Type
- Single Family
- Size
- 2,204 SqFt
- Rooms
- 4 Beds + 2 Baths
Royal LePage Downtown Realty
Primary On Main
Lumby
$ 1,129,000
- Type
- Single Family
- Size
- 2,666 SqFt
- Rooms
- 5 Beds + 2 Baths
Fair Realty (Lumby)

