
Golf Course - Primary on Main
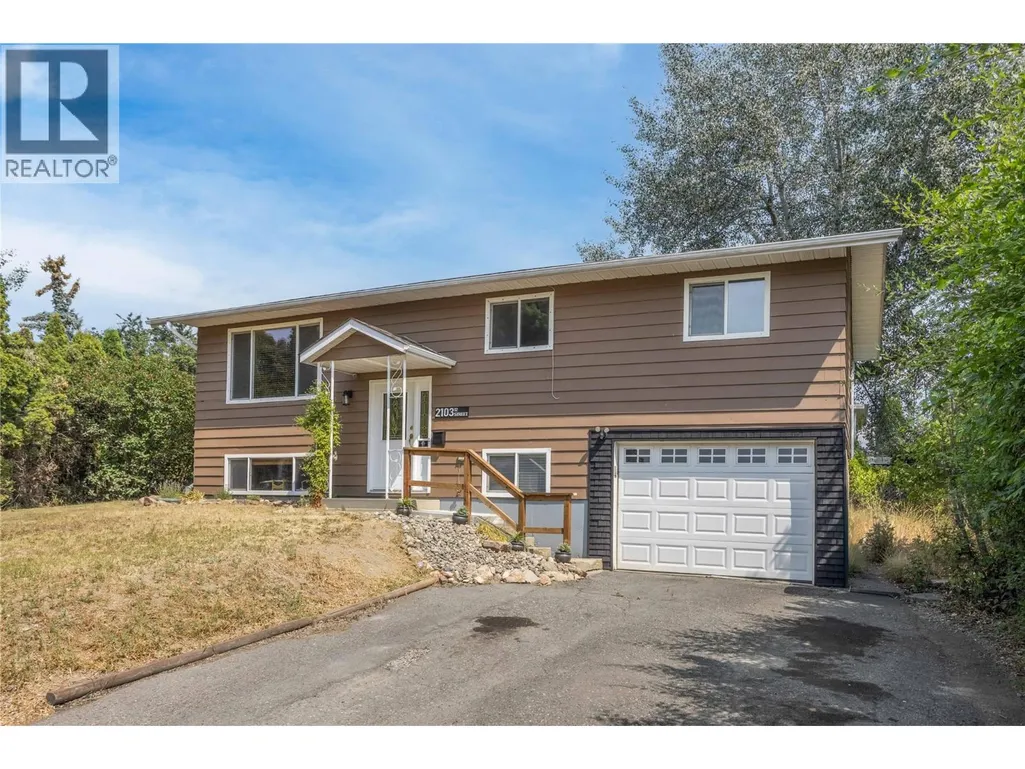
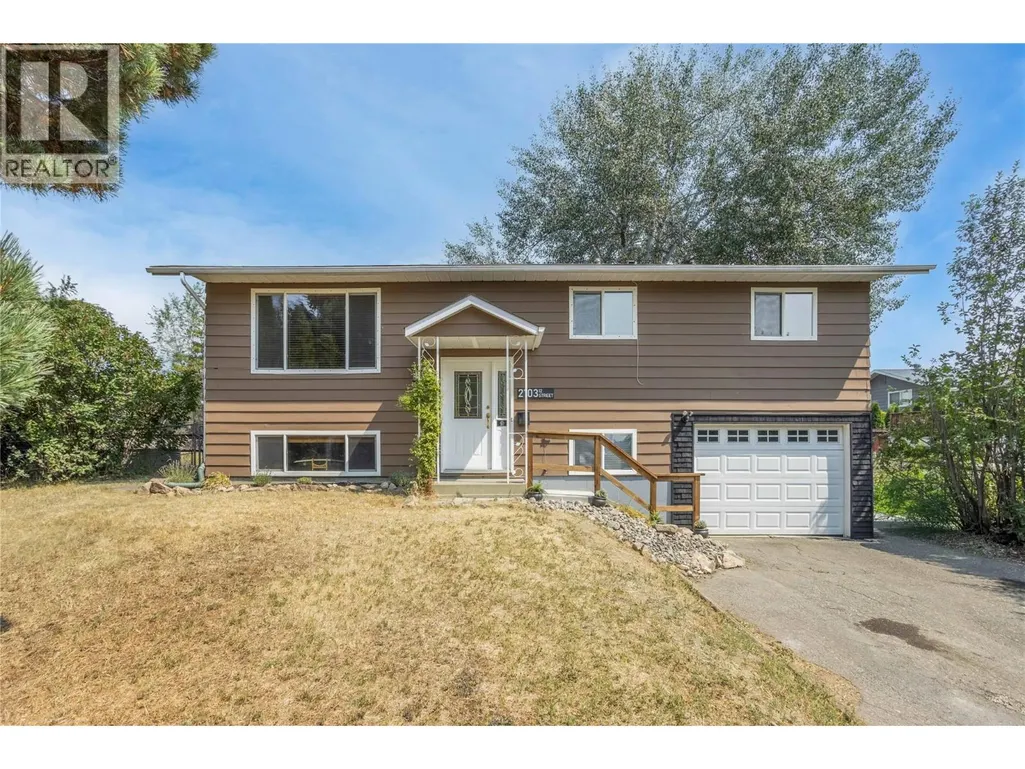
Address
2103 12 Street, Vernon, BC
Price
$ 638,000
Property Attributes
- ID#10396644
- TypeSingle Family
- Listing Status Active
- MunicipalityVernon
- CityVernon
- AreaVernon
- NeighbourhoodEast Hill
- Postal CodeV1T 3S5
- Style
- Year Built1972
- Price$ 638,000
- Bedrooms4
- Bathrooms2
- Half Bathrooms0
- Sqr Footage1658
- Lot Size0.16 Acres
Data Source:
Canadian Real Estate Association (CREA)
Property Description
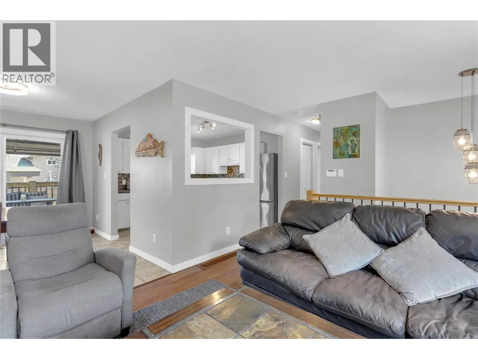
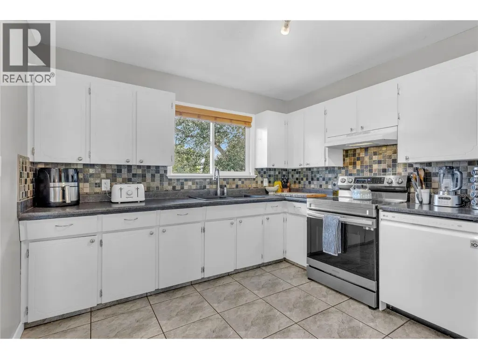
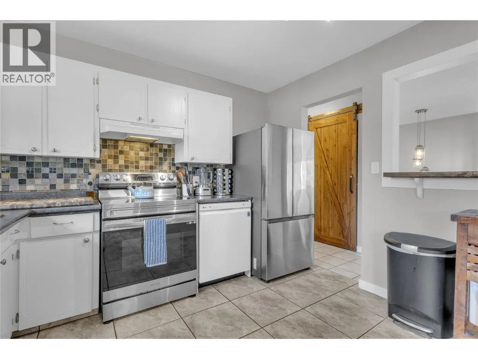
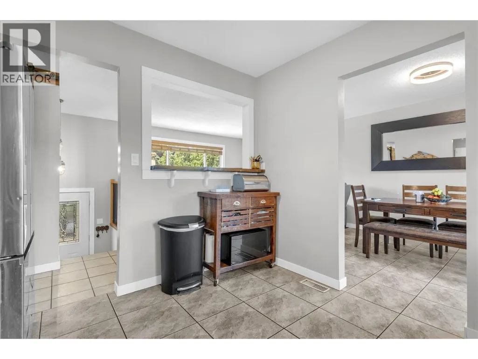
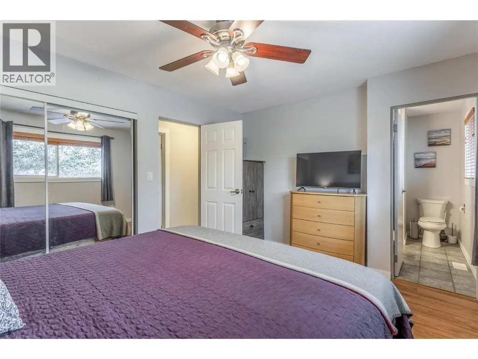
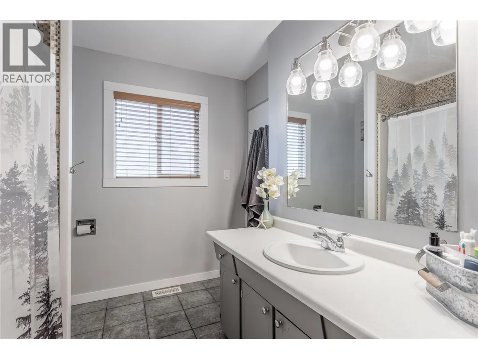
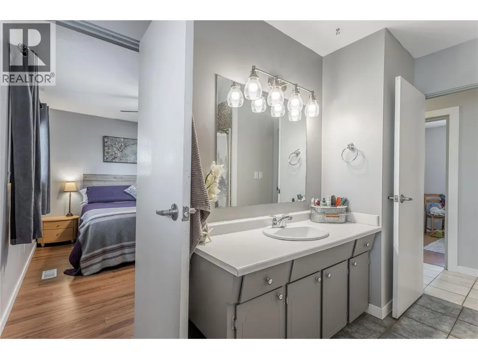
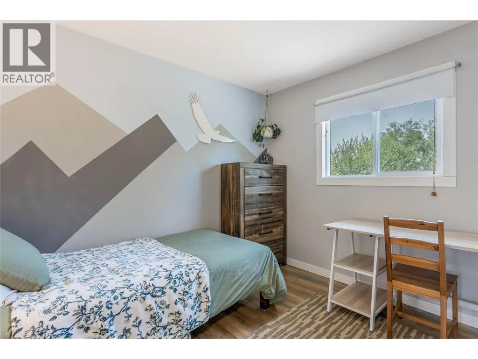
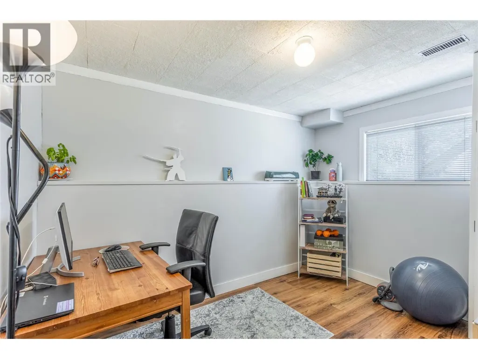
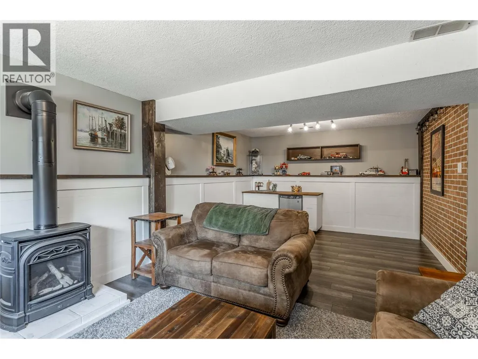
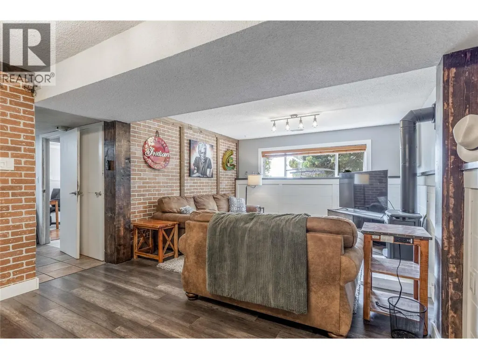
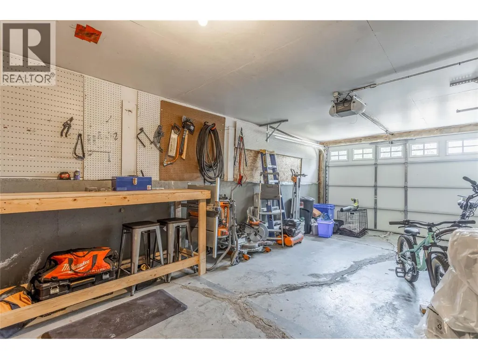
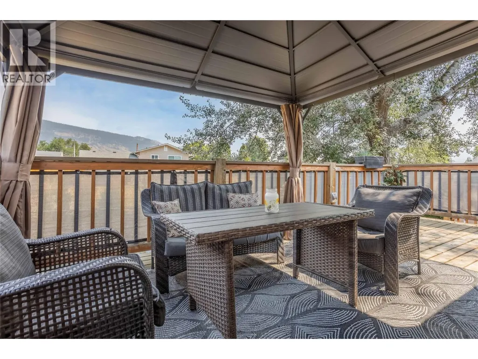
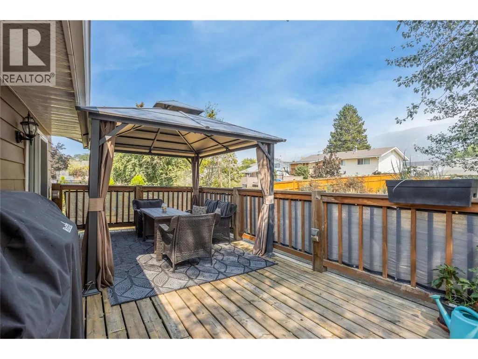
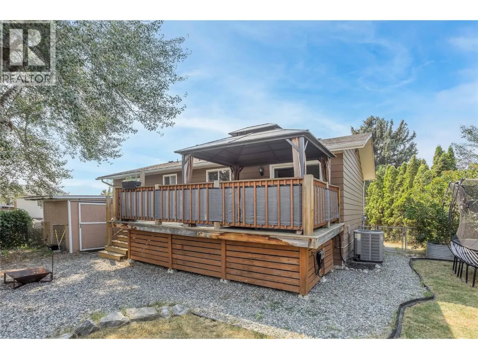
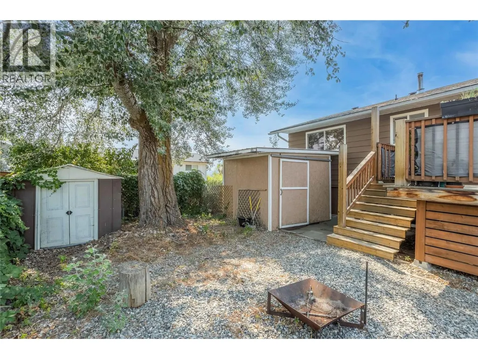
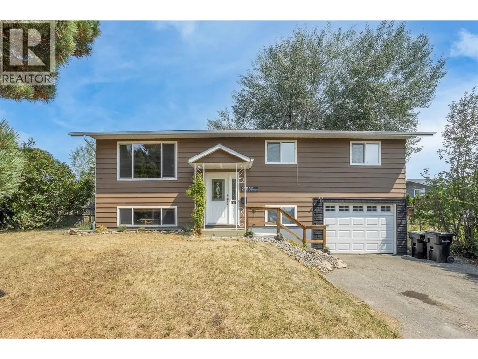
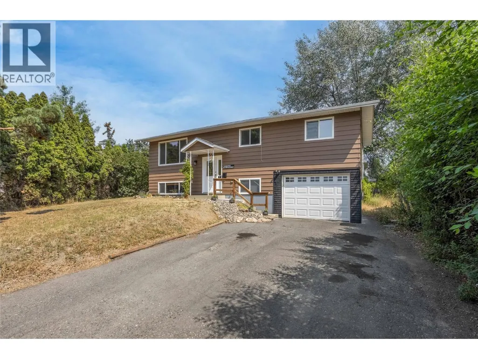
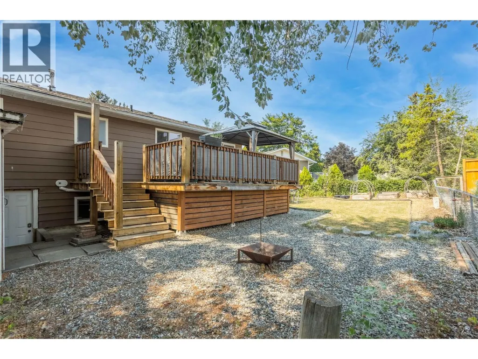
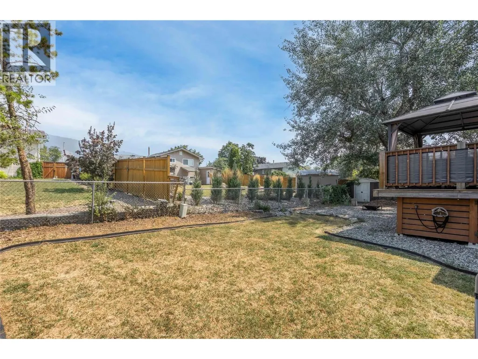
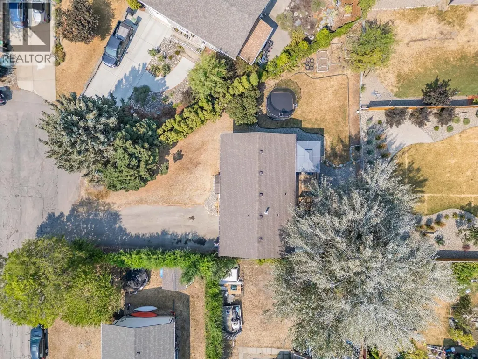
Welcome to 2103 12th Street! Where comfort, convenience, and future potential come together in one of Vernon's most sought-after neighbourhoods. Located on a quiet cul-de-sac in East Hill, this charming 4-bedroom, 2-bathroom home offers just under 1,700 sq. ft. of living space, perfect for families, first-time buyers, or investors. The main floor features three bedrooms, a bright living area, and a functional kitchen with a new stainless steel electric stove and fridge. The dining room opens onto a spacious deck with two natural gas outlets for your BBQ and outdoor fireplace—perfect for relaxing or entertaining while overlooking the large, fully fenced backyard. The lower level offers a spacious family room and a fourth bedroom ideal for a guest room, home office, or flex space. Situated on a fully fenced 0.16-acre MUS-zoned lot with two storage sheds, this property provides room for kids, pets, and outdoor gear while offering excellent future redevelopment potential. Location is everything, and this home delivers! Set in one of Vernon's most family-oriented neighbourhoods, you're within walking distance to Vernon Secondary School and Hillview Elementary, just minutes from Hillview Golf Course, the new commercial development with a variety of shops and services, Lakeview Pool, and only a 5-minute drive to Kalamalka Lake. Whether you're looking for a wonderful place to call home today or an investment with future potential, this East Hill gem is one you won't want to miss! (id:7434)
General Features
| Features | Cul-de-sac, Irregular lot size, Balcony |
|---|---|
| Road Type | Cul de sac |
| Community Features | Family Oriented |
| Property Type | Single Family |
| Neighbourhood | East Hill |
| Amenities | Golf Nearby, Park, Recreation, Schools, Shopping |
| Building Appliances | Refrigerator, Dishwasher, Dryer, Range - Electric, Washer |
| Building Cooling Type | Central air conditioning, Heat Pump |
| Parking Space Total | 7 |
| Building Type | House |
| Ownership Type | Freehold |
| Building.StoriesTotal | 2 |
Interior Features
| Building Fireplace Present | True |
|---|---|
| Building Fireplace Total | 1 |
| Building Fireplace Type | Free Standing Metal |
| Building Heating Type | Forced air, Heat Pump, See remarks |
| Basement Type | Full |
| Construction Style Attachment | Detached |
| Flooring Type | Laminate, Tile |
| Living Area Range | 1658 |
| Bedrooms | 4 |
Exterior Features
| Building Roof Material | Asphalt shingle |
|---|---|
| Building Roof Style | Unknown |
| Land Amenities | Golf Nearby, Park, Recreation, Schools, Shopping |
| Sewer | Municipal sewage system |
| Exterior Finish | Aluminum |
| Fence Type | Fence |
Room Details
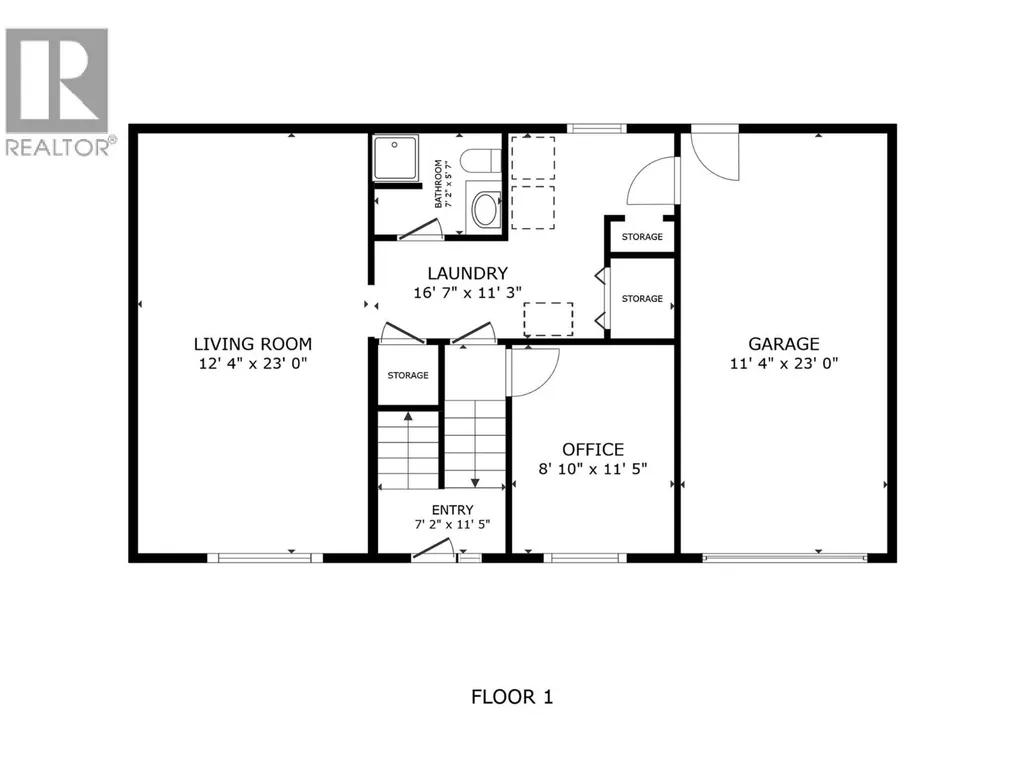
| Room | Dimensions | Level | Flooring | Details |
|---|---|---|---|---|
| 3pc Bathroom | Measurements not available | Basement | ||
| 4pc Bathroom | Measurements not available | Main level | ||
| Bedroom | 8'8'' x 9'11'' | Main level | ||
| Dining room | 11'1'' x 9'2'' | Main level | ||
| Family room | 22'0'' x 12'0'' | Basement | ||
| Kitchen | 10'7'' x 10'3'' | Main level | ||
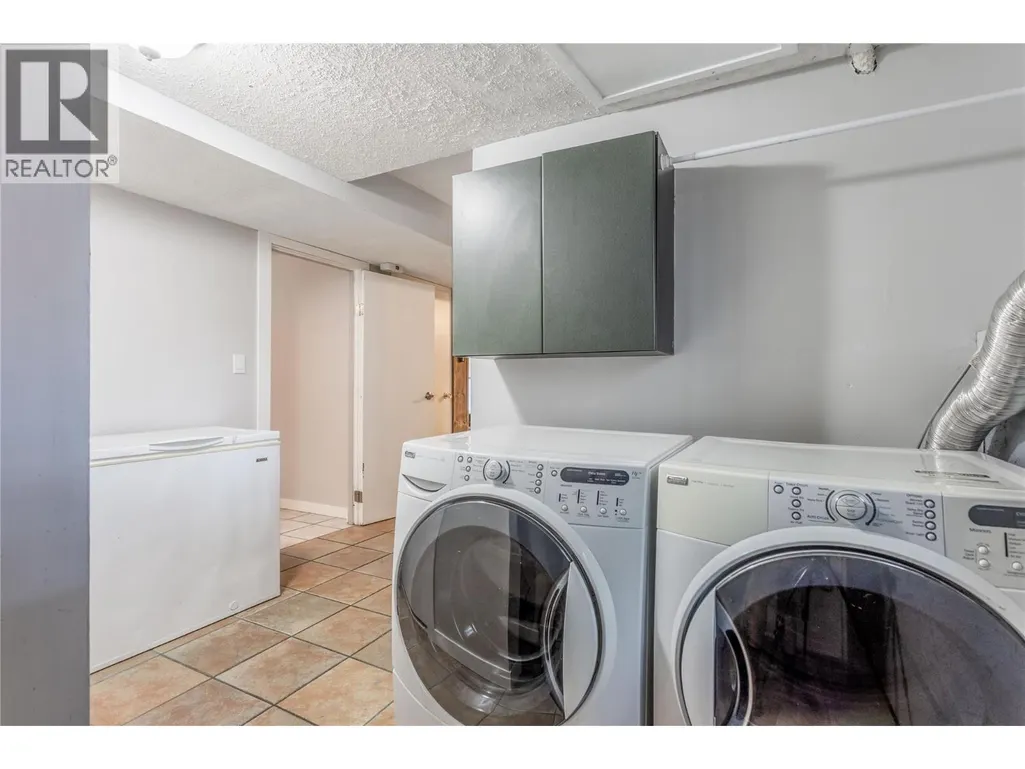
| Laundry room | 11'1'' x 5'1'' | Basement | ||
| Living room | 13'2'' x 12'3'' | Main level | ||
| Primary Bedroom | 12'4'' x 10'7'' | Main level |
Amenities
- Views
- New Construction
- Adult 55+
- Lease To Own
- No Strata Fees
- Furnished
- Primary On Main
- Air Conditioning
- Seller Finance
- Green
- Fixer Upper
- Horse
- Golf
- Fireplace
- Deck
- Garage
- Basement
- Pool

Property vs Single Family Average in V1T 3S5
Price
Year Built
In The Neighbourhood
Primary On Main
Vernon
$ 550,000
- Type
- Single Family
- Size
- 1,199 SqFt
- Rooms
- 5 Beds + 2.5 Baths
REMAX Kelowna
Primary On Main
Vernon
$ 873,000
- Type
- Single Family
- Size
- 2,340 SqFt
- Rooms
- 4 Beds + 3 Baths
RE/MAX Priscilla
Water Views
Vernon
$ 824,500
- Type
- Single Family
- Size
- 2,137 SqFt
- Rooms
- 4 Beds + 2.5 Baths
REMAX Kelowna
Vernon
$ 525,000
- Type
- Single Family
- Size
- 2,087 SqFt
- Rooms
- 3 Beds + 1 Baths
Coldwell Banker Executives Realty
Primary On Main
Vernon
$ 799,000
- Type
- Single Family
- Size
- 2,762 SqFt
- Rooms
- 3 Beds + 3 Baths
RE/MAX Vernon
Views
Vernon
$ 668,000
- Type
- Single Family
- Size
- 1,785 SqFt
- Rooms
- 3 Beds + 1.5 Baths
Real Broker B.C. Ltd
Primary On Main
Vernon
$ 675,000
- Type
- Single Family
- Size
- 2,568 SqFt
- Rooms
- 6 Beds + 1.5 Baths
RE/MAX Vernon
Vernon
$ 1,189,000
- Type
- Single Family
- Size
- 4,246 SqFt
- Rooms
- 6 Beds + 3 Baths
Royal LePage Downtown Realty
Primary On Main
Vernon
$ 549,000
- Type
- Single Family
- Size
- 2,924 SqFt
- Rooms
- 6 Beds + 3 Baths
O'Keefe 3 Percent Realty Inc.

